Kitchen project
Open-Concept Great Room
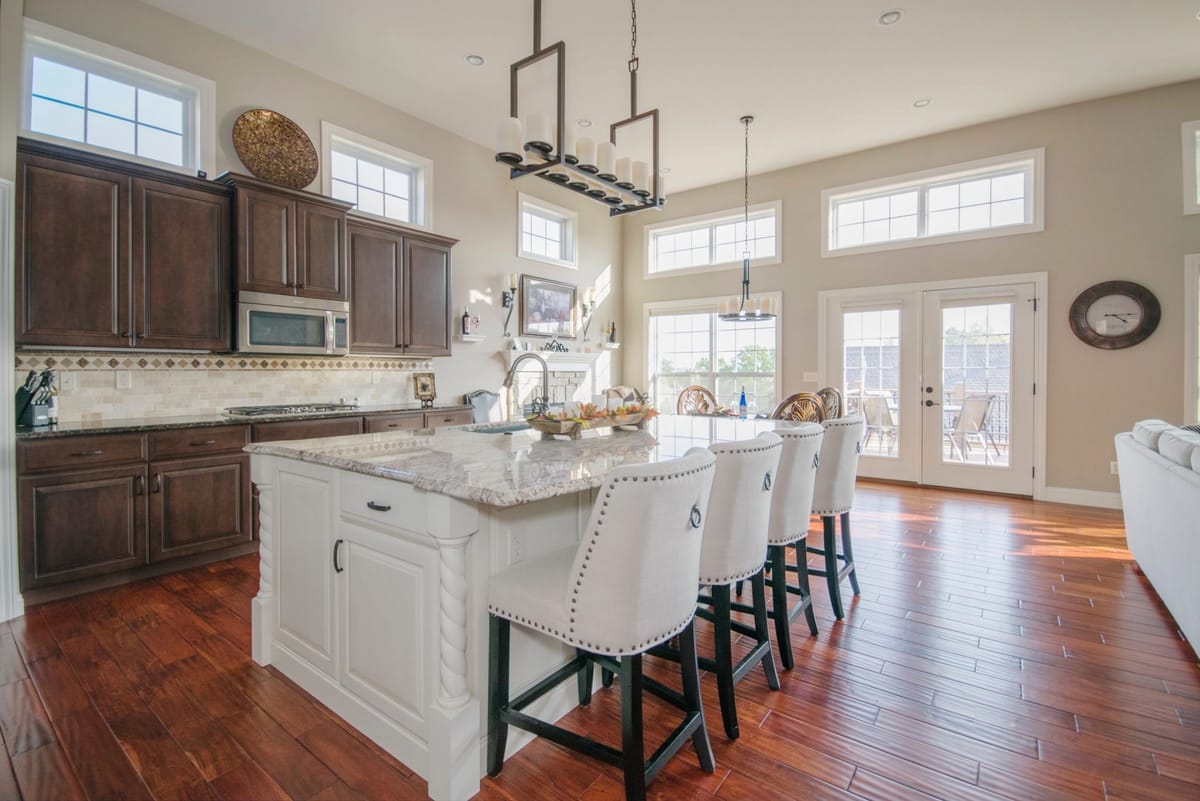
A traditional kitchen opening into a two-storey great room, anchored by an island seating four.
A more traditional scheme than the other kitchens here, and a good demonstration that opening a floor plan does not require a contemporary vocabulary. Dark stained perimeter cabinetry sets a warm, formal tone; a large white island in the centre keeps the room from closing in.
The great room beyond runs to full two-storey height with windows on both levels and French doors to the deck. The island is positioned to face that light, so anyone working in the kitchen is looking into the room rather than at a wall.
Details
What went into it
- Dark stained perimeter cabinetry with a tumbled stone backsplash
- Large white island with turned legs and granite top, seating four
- Linear lantern-style chandelier scaled to the island rather than the room
- Two-storey window wall with upper and lower glazing bringing light deep into the plan
- French doors giving direct access from the great room to the deck
- Dark hardwood flooring run continuously through kitchen and great room to read as one space
Services used
How we would approach yours
Start a conversation
Start your project
Tell us what you are picturing. We will walk through what it involves and what it would realistically cost.
(801) 461-0300