Kitchen
Coffered Ceiling Kitchen
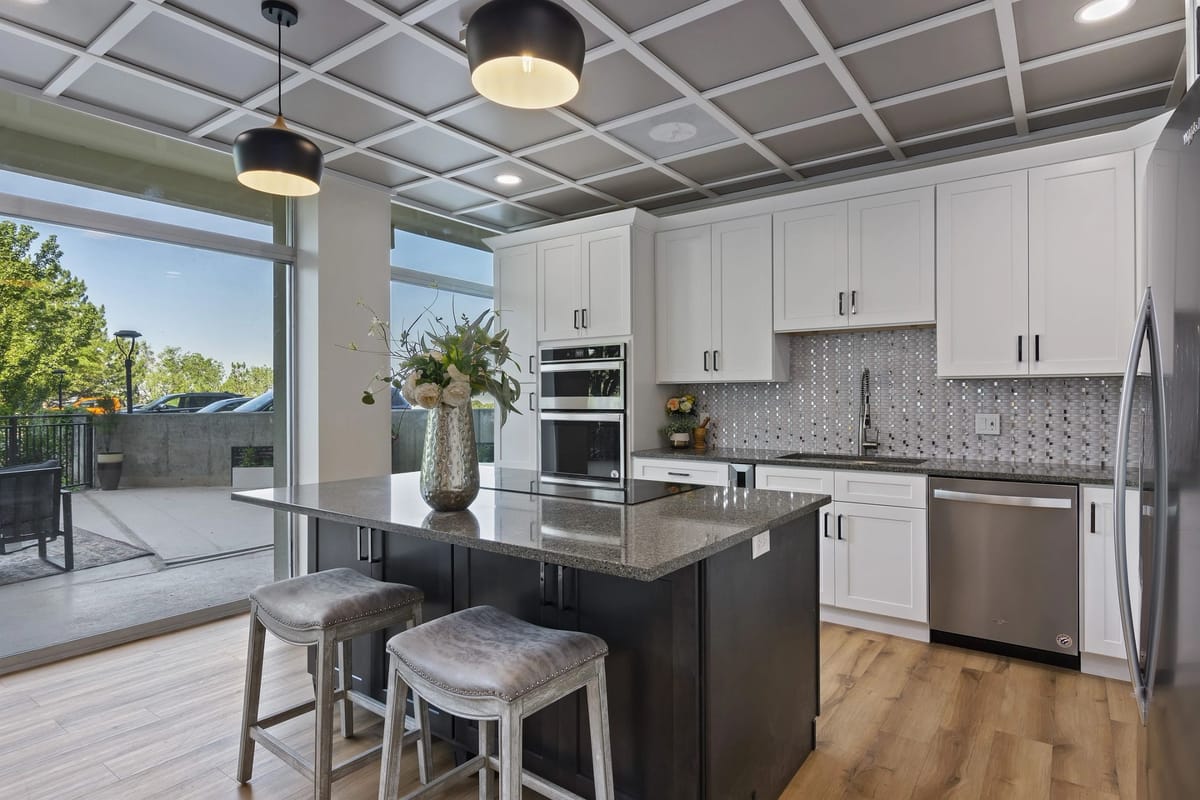
White shaker cabinetry against a charcoal island and coffered ceiling, opening directly onto a covered patio.
View projectCabinetry, countertops, lighting and layout changes — managed as one project so the trades arrive in the right order.
A kitchen remodel touches more trades than any other room in the house. Cabinets, counters, plumbing, electrical, ventilation, flooring and tile all have to land in a specific order, and a delay in any one of them stalls the rest. Most of the horror stories homeowners tell about remodels are really scheduling stories.
We run the whole sequence ourselves — demolition through final punch list — so there is one schedule, one point of contact, and one person accountable when something needs to move.
Removing or relocating walls, adding or widening openings, and the beam and header work that goes with it. If a wall is load-bearing we will say so early, because it changes both the budget and the permit path.
Semi-custom and custom cabinetry, islands, pantry and appliance surrounds. Templating for stone happens after cabinets are set and levelled, which is the step most commonly rushed and most commonly regretted.
Relocating sinks and gas lines, adding dedicated circuits for modern appliances, under-cabinet and recessed lighting, and bringing older wiring up to current code where the work exposes it.
Properly ducted range hoods vented to the exterior. Recirculating hoods are cheaper and quieter but they do not remove moisture or combustion by-products, and we will explain the trade-off rather than quietly picking one.
Backsplashes, floor tile or engineered wood, trim, paint and hardware. This is the stage that gets photographed, and the stage where a rushed substrate shows up permanently.
White shaker cabinetry against a charcoal island and coffered ceiling, opening directly onto a covered patio.
View project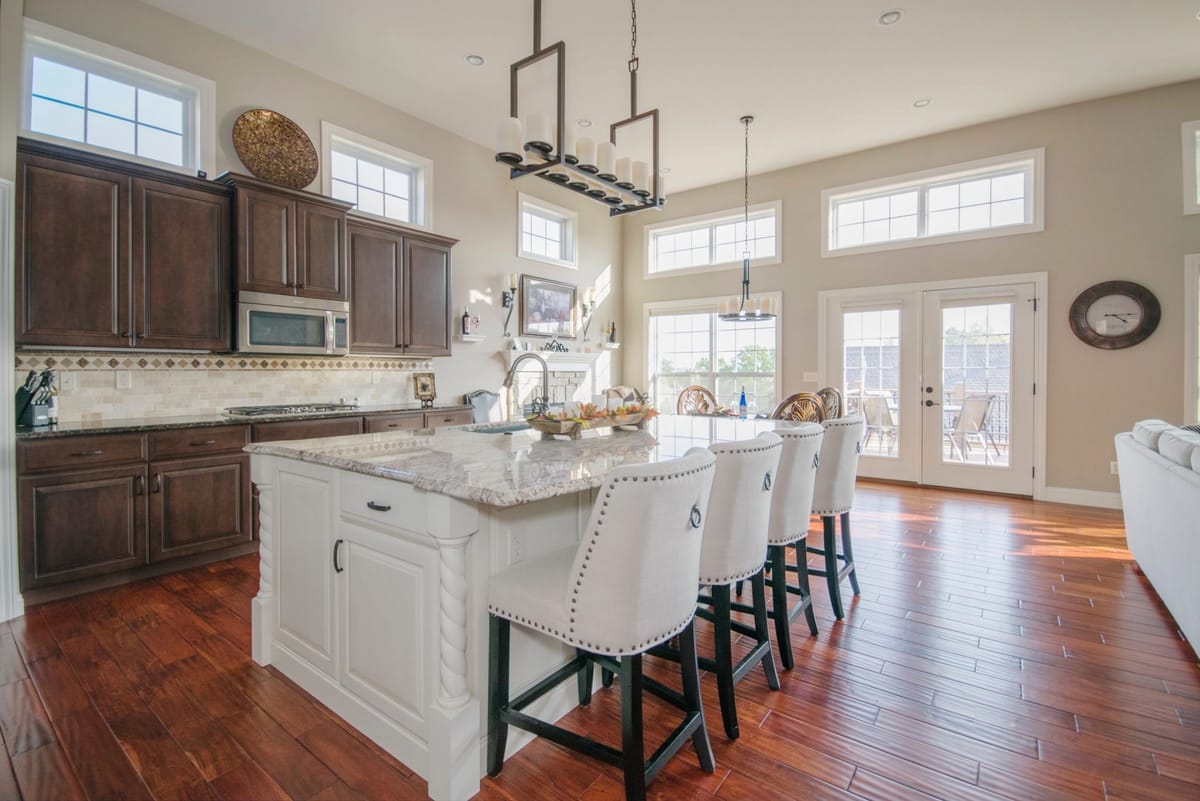
A traditional kitchen opening into a two-storey great room, anchored by an island seating four.
View projectFive details, and we will call you back the same working day to talk through scope, sequence and a realistic budget range.
Tell us what you have in mind and we will talk through scope, sequence and a realistic budget range before anyone commits to anything.
(801) 461-0300