Kitchen
Open-Concept Great Room
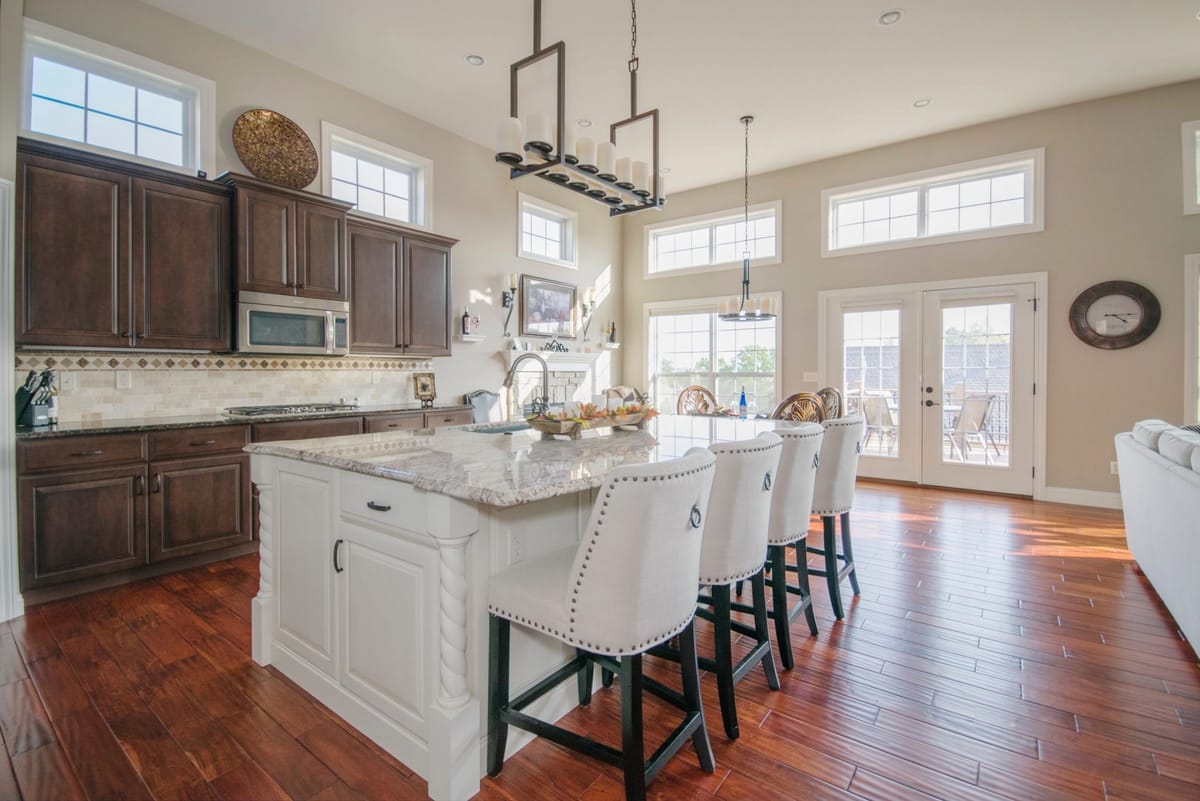
A traditional kitchen opening into a two-storey great room, anchored by an island seating four.
View projectMore space without moving — bump-outs, second storeys, garage conversions and primary suites.
An addition is the most involved residential project there is: it changes the footprint or the roofline, which brings in structural engineering, zoning setbacks, foundation work and weather exposure all at once. It is also the answer when a house is in the right neighbourhood but has run out of room.
The early work matters more than anything that happens later. Setbacks, lot coverage limits and structural feasibility determine what is actually buildable, and we establish that before you spend money on drawings for something the city will not approve.
Checking zoning setbacks, height limits and lot coverage for your specific parcel, then working with a designer or structural engineer to produce drawings that will pass plan review.
Footings and foundation for new footprint, or the beams, posts and load paths needed to carry a second storey through the existing house down to bearing.
The details that decide whether an addition reads as original or obviously bolted on — rooflines, siding and brick matching, window proportions, floor height alignment and trim continuity.
Existing furnaces, water heaters and electrical panels are frequently already at capacity. We assess this early, because discovering it late turns into an unplanned change order.
Sequencing so the existing house stays dry and secure while it is open. In the Salt Lake Valley that means planning around both winter and the shoulder-season storms.
A traditional kitchen opening into a two-storey great room, anchored by an island seating four.
View projectFive details, and we will call you back the same working day to talk through scope, sequence and a realistic budget range.
Tell us what you have in mind and we will talk through scope, sequence and a realistic budget range before anyone commits to anything.
(801) 461-0300