Bathroom project
Spa-Inspired Primary Bathroom
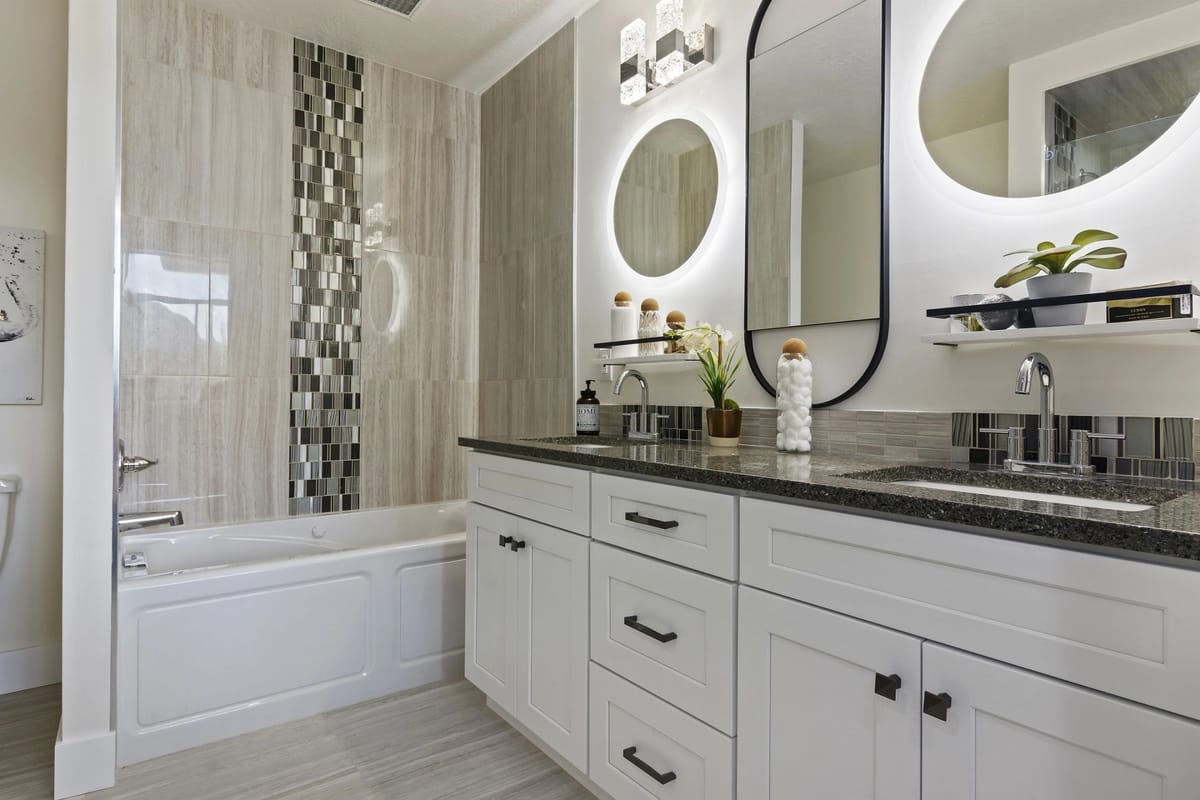
A double vanity, backlit mirrors and a soaking tub, held together by a vertical mosaic tile inlay.
A primary bathroom built around a long double vanity and a drop-in soaking tub. The palette stays deliberately quiet — warm stone-look tile, white cabinetry, dark granite — so that a single vertical band of glass mosaic can do all the decorative work.
That mosaic inlay runs floor to ceiling beside the tub, drawing the eye upward in a room with no view to offer. It is the kind of detail that costs comparatively little but sets the character of the whole room.
Details
What went into it
- Double vanity in white shaker cabinetry with matte black hardware
- Granite countertop with an undermount basin at each station
- Two black-framed backlit LED mirrors providing even, shadow-free task light
- Drop-in soaking tub with a tiled surround and a panelled front
- Vertical glass mosaic inlay running the full height of the tub wall
- Large-format stone-look wall tile with matching floor tile
- Open shelving above the counter for everyday items, keeping the vanity clear
Services used
How we would approach yours
Start a conversation
Start your project
Tell us what you are picturing. We will walk through what it involves and what it would realistically cost.
(801) 461-0300